From the dome of the Pantheon to today's steel systems — a complete explainer on what formwork is, what it's made of, and how it differs from falsework.
Formwork is a temporary mould, and one of the most important components in constructing any building with concrete. It is designed to contain freshly poured concrete and shape it as required until the concrete has cured enough to become self-supporting.
A good concrete finish can't come from a poor mould — which is exactly why formwork quality is so important. Formwork also has to be engineered to carry the load of the concrete itself, plus the working load generated by the workers and equipment placed on it during the pour.
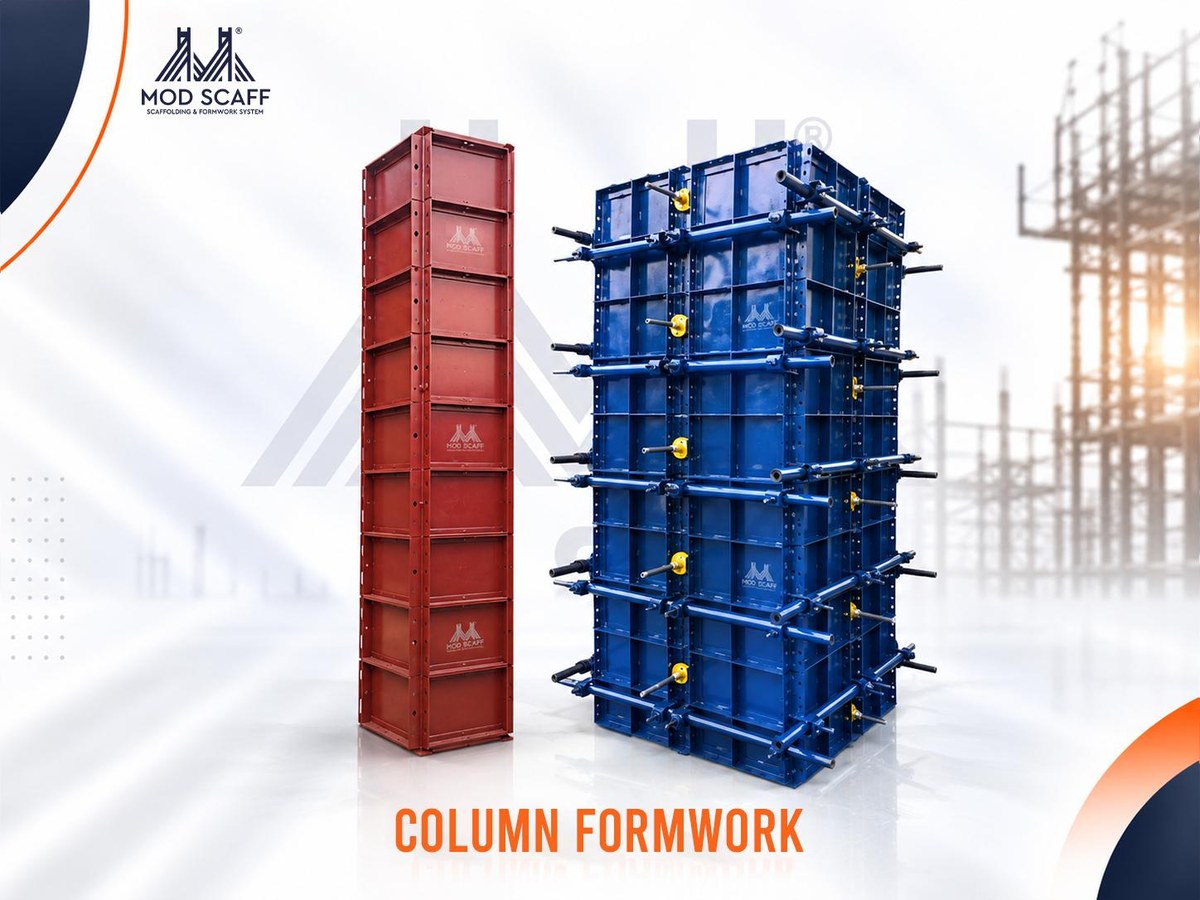
Formwork lets contractors cast and construct the main load-bearing parts of a building — floors, walls — as well as smaller elements like stairs, relatively quickly. MOD SCAFF's formwork range covers both the realty segment (Column Formwork, Floor Forms for slabs, beams, canopy, and lintel with falsework/scaffolding support) and the infrastructure segment (Precast 'I' Girder, Pier and Pier Cap, Box Culvert, Deck Slab for Box Girder, and Anti-Crash Barrier).
Where Formwork Came From
Formwork's history stretches back almost 2,000 years to Rome. The dome of the Pantheon was cast in lightweight concrete, and the moulding effect of the formwork used at the time is still visible on its underside today. It wasn't until the end of the 19th century, with the invention of reinforced concrete, that concrete construction became truly common — driving demand for mass housing and infrastructure, and giving rise to the formwork systems we use today.
The Four Categories of Formwork Material
- Timber — lower cost, common on smaller or shorter-duration projects.
- Steel — high strength and reusability, the preferred choice for large infrastructure projects.
- Aluminium — lightweight and durable, popular for fast-track residential formwork systems.
- Fibre — used in specific niche applications where flexibility is required.
Different projects often combine these materials. Today, steel and aluminium are the preferred choices for concrete construction, given their long service life and durability compared to timber.
Wall Formwork vs. Floor Formwork
Formwork used for vertical concreting is called wall formwork (or wall forms), while formwork used for horizontal concreting is called slab formwork (or floor forms). In either case, formwork — often called shuttering — must be sufficiently propped and braced, both horizontally and vertically, so the concrete retains its shape until it cures. It's typically removed once the concrete has gained sufficient strength.
Formwork vs. Falsework: What's the Difference?
Formwork maintains concrete in a particular shape during its curing period. Falsework, on the other hand, temporarily props and supports an existing structure while it's under construction — and can also be used to support formwork itself during the period when a structure isn't yet self-supporting.
Need formwork or scaffolding for your project?
Talk to MOD SCAFF's engineering team about your site requirements — production capacity of 800–1,000 tons/month, ISO 9001:2015 certified.